Featured Image
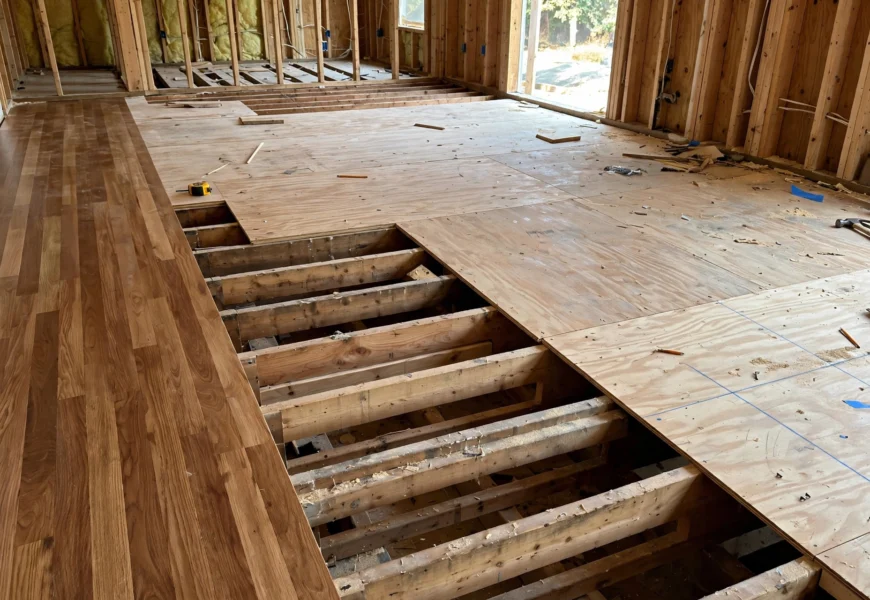
- Prompt: Construction photograph of an unfinished room showing exposed plywood subfloor panels over wooden floor joists, with a partial section of finished hardwood flooring installed on one side, natural daylight, realistic interior construction photography style
- File Name: what-is-the-subfloor-in-a-house-hero.webp
- Title: What Is the Subfloor in a House
- Caption: The subfloor sits on top of the floor joists, forming the structural base for whatever finished flooring goes on top.
- Description: An unfinished room showing exposed plywood subfloor over floor joists next to a section of completed hardwood flooring, illustrating the layers of a home’s flooring system.
- Alt Text: exposed plywood subfloor over floor joists next to finished hardwood flooring
Every floor you’ve ever walked on in a house has a hidden layer doing most of the actual structural work — and it’s not the hardwood, tile, or carpet you see. It’s the subfloor, and while it’s completely invisible once a home is finished, it determines almost everything about how that floor performs for the next several decades.
Quick Answer: The subfloor is the structural layer of a home’s flooring system that sits directly on top of the floor joists and beneath the finished flooring (like hardwood, tile, or carpet). It’s typically made of plywood, oriented strand board (OSB), or a concrete slab, and its job is to support the weight of everything in the room while creating a flat, stable surface for your finished floor to sit on.
Here’s exactly where the subfloor fits into a home’s flooring system, what it’s made of, and how to tell if yours needs attention.
The Layers of a Home’s Flooring System
It helps to picture a floor as a stack of layers, each with a distinct job:
- Floor joists — The horizontal support beams (usually 2×8 or 2×10 lumber, spaced about 16 inches apart) that run wall to wall and carry the structural load of the floor above. Concrete slab foundations don’t have joists.
- Subfloor — Sits directly on top of the joists, distributing weight evenly and creating a solid, level surface.
- Underlayment (optional, depending on flooring type) — A thin layer added on top of the subfloor for extra smoothness, moisture protection, or sound dampening, particularly under tile, vinyl, or laminate.
- Finished flooring — The visible surface you actually walk on: hardwood, tile, carpet, laminate, or vinyl.
The subfloor is the layer doing the structural heavy lifting — without it, flooring material would sag, flex, and eventually fail around the gaps between joists.
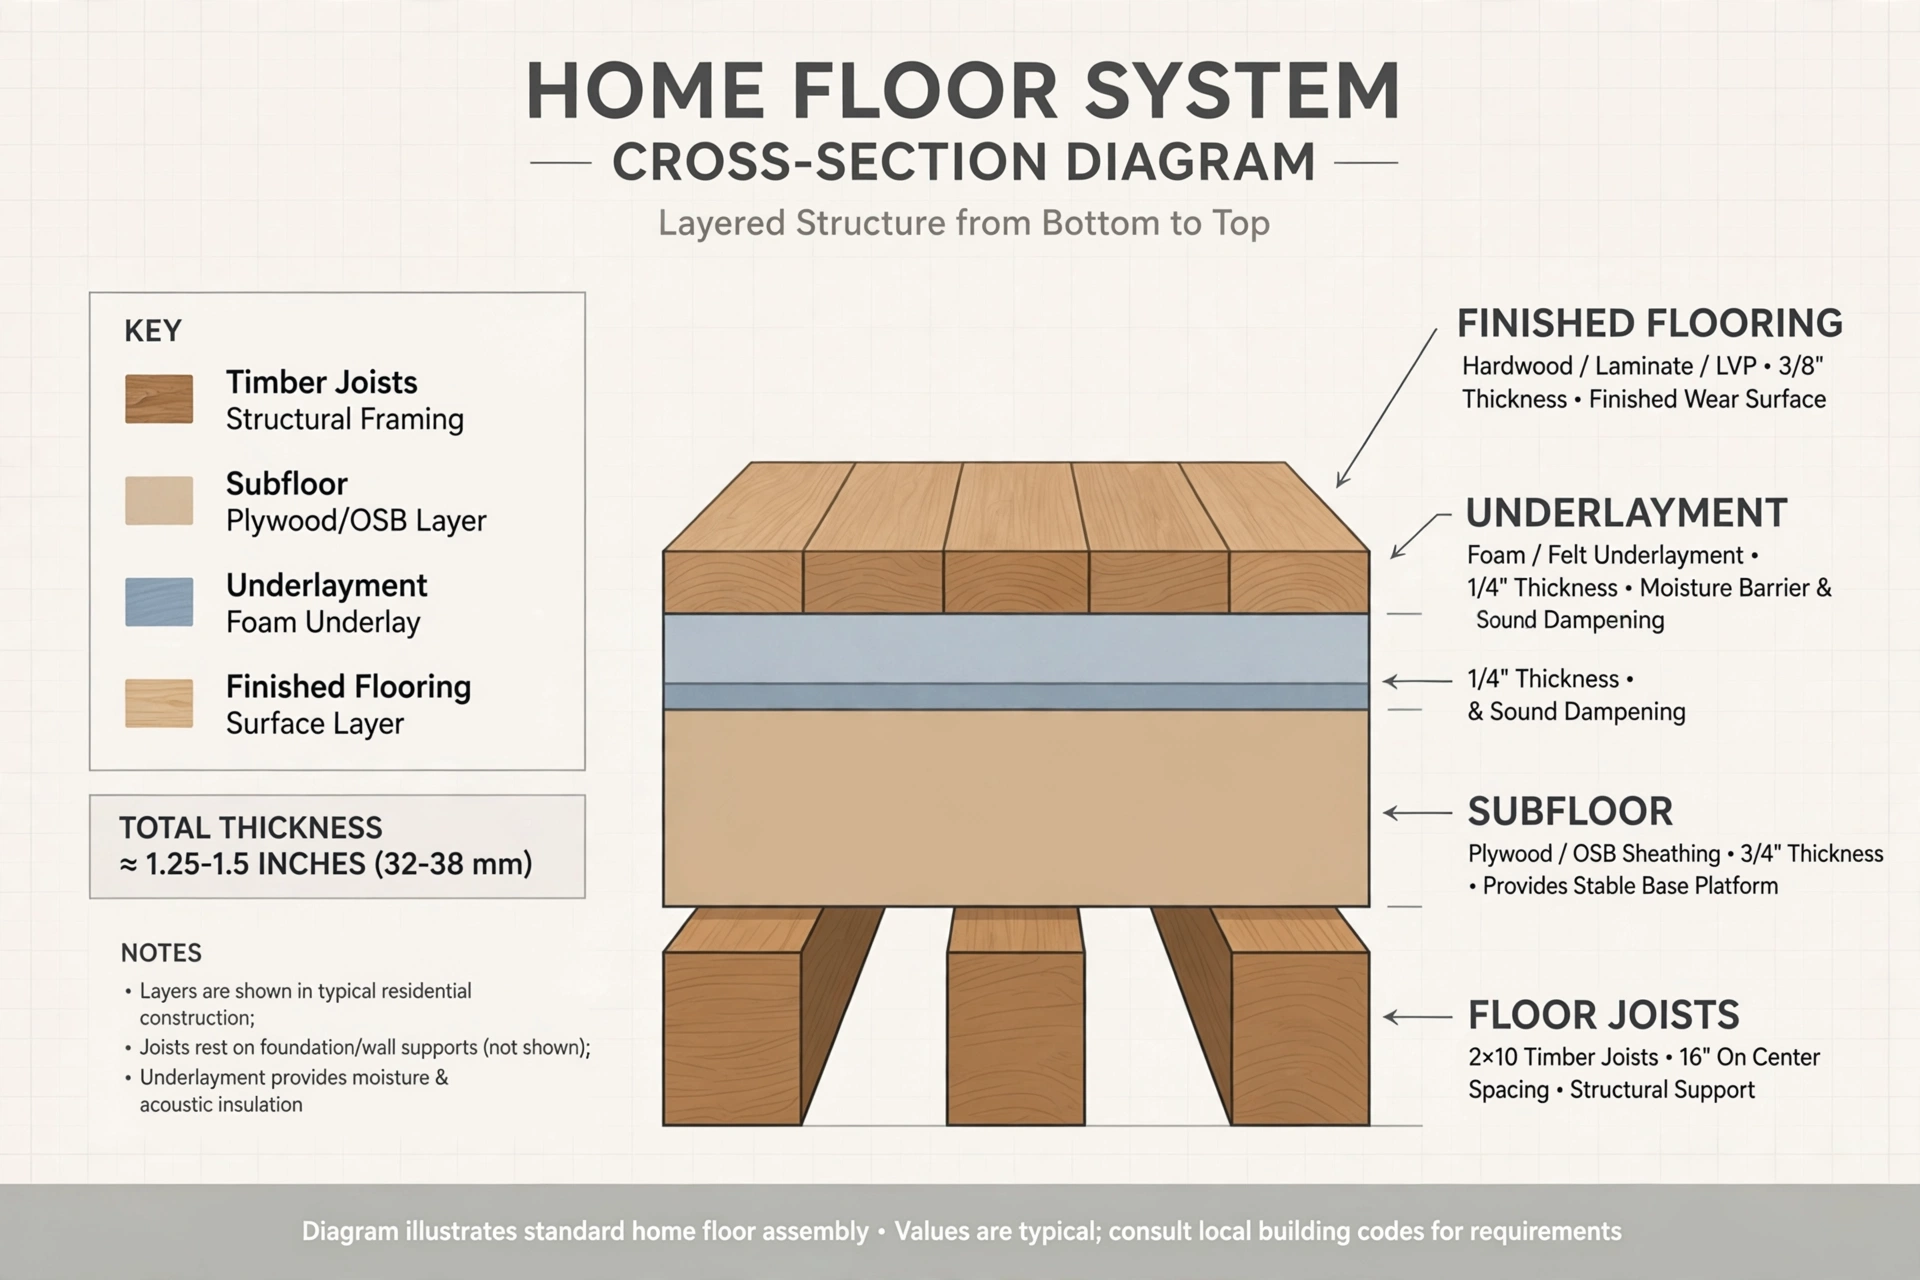
The subfloor sits between the structural floor joists and the finished flooring you actually see and walk on.
What Is a Subfloor Made Of?
Subfloor material depends on the home’s age, foundation type, and location within the house:
| Material | Common Use | Notes |
|---|---|---|
| Plywood | Most common in modern homes | Strong, moisture-resistant options available |
| Oriented strand board (OSB) | Very common, often more affordable than plywood | Slightly more prone to swelling if exposed to moisture |
| Concrete slab | Basements, slab-on-grade foundations | Often paired with a thin moisture barrier before flooring is installed |
| Diagonal tongue-and-groove boards | Older homes | Common before plywood became the industry standard |
Modern subfloor panels typically range from about 19/32 inch to 1-1/8 inch thick, with the exact thickness depending on joist spacing and the weight of the finished flooring being installed on top.
Subfloor vs. Underlayment: A Common Mix-Up
These two terms get confused constantly, but they’re not the same thing:
- Subfloor — The structural layer that provides load-bearing support, resting directly on the floor joists (or the concrete slab in basements).
- Underlayment — A thinner, non-structural layer added on top of the subfloor for a specific purpose: extra smoothness, sound dampening, or moisture resistance, depending on the finished flooring material.
Not every flooring installation requires underlayment — solid hardwood, for example, is often installed directly over a properly prepared subfloor, while vinyl, laminate, and some tile installations commonly use a thin underlayment layer for extra performance.
Why the Subfloor Matters So Much
A subfloor’s condition affects far more than it might seem:
- Structural stability — It evenly distributes weight from furniture, appliances, and foot traffic across the joists, preventing sagging or bouncing.
- Long-term performance — A solid, level subfloor prevents squeaking, gaps, and uneven wear in the finished floor above it.
- Moisture protection — Especially important in basements and bathrooms, where an unaddressed subfloor issue can lead to mold or rot hidden beneath the visible flooring.
- Warranty compliance — Most flooring manufacturers require the subfloor to meet specific flatness and condition standards; damage caused by a poorly prepared subfloor is often excluded from flooring warranties.
If you’re planning a flooring replacement project, our guide on the cost to remove carpet and install hardwood covers how subfloor repair costs typically factor into the total project budget.
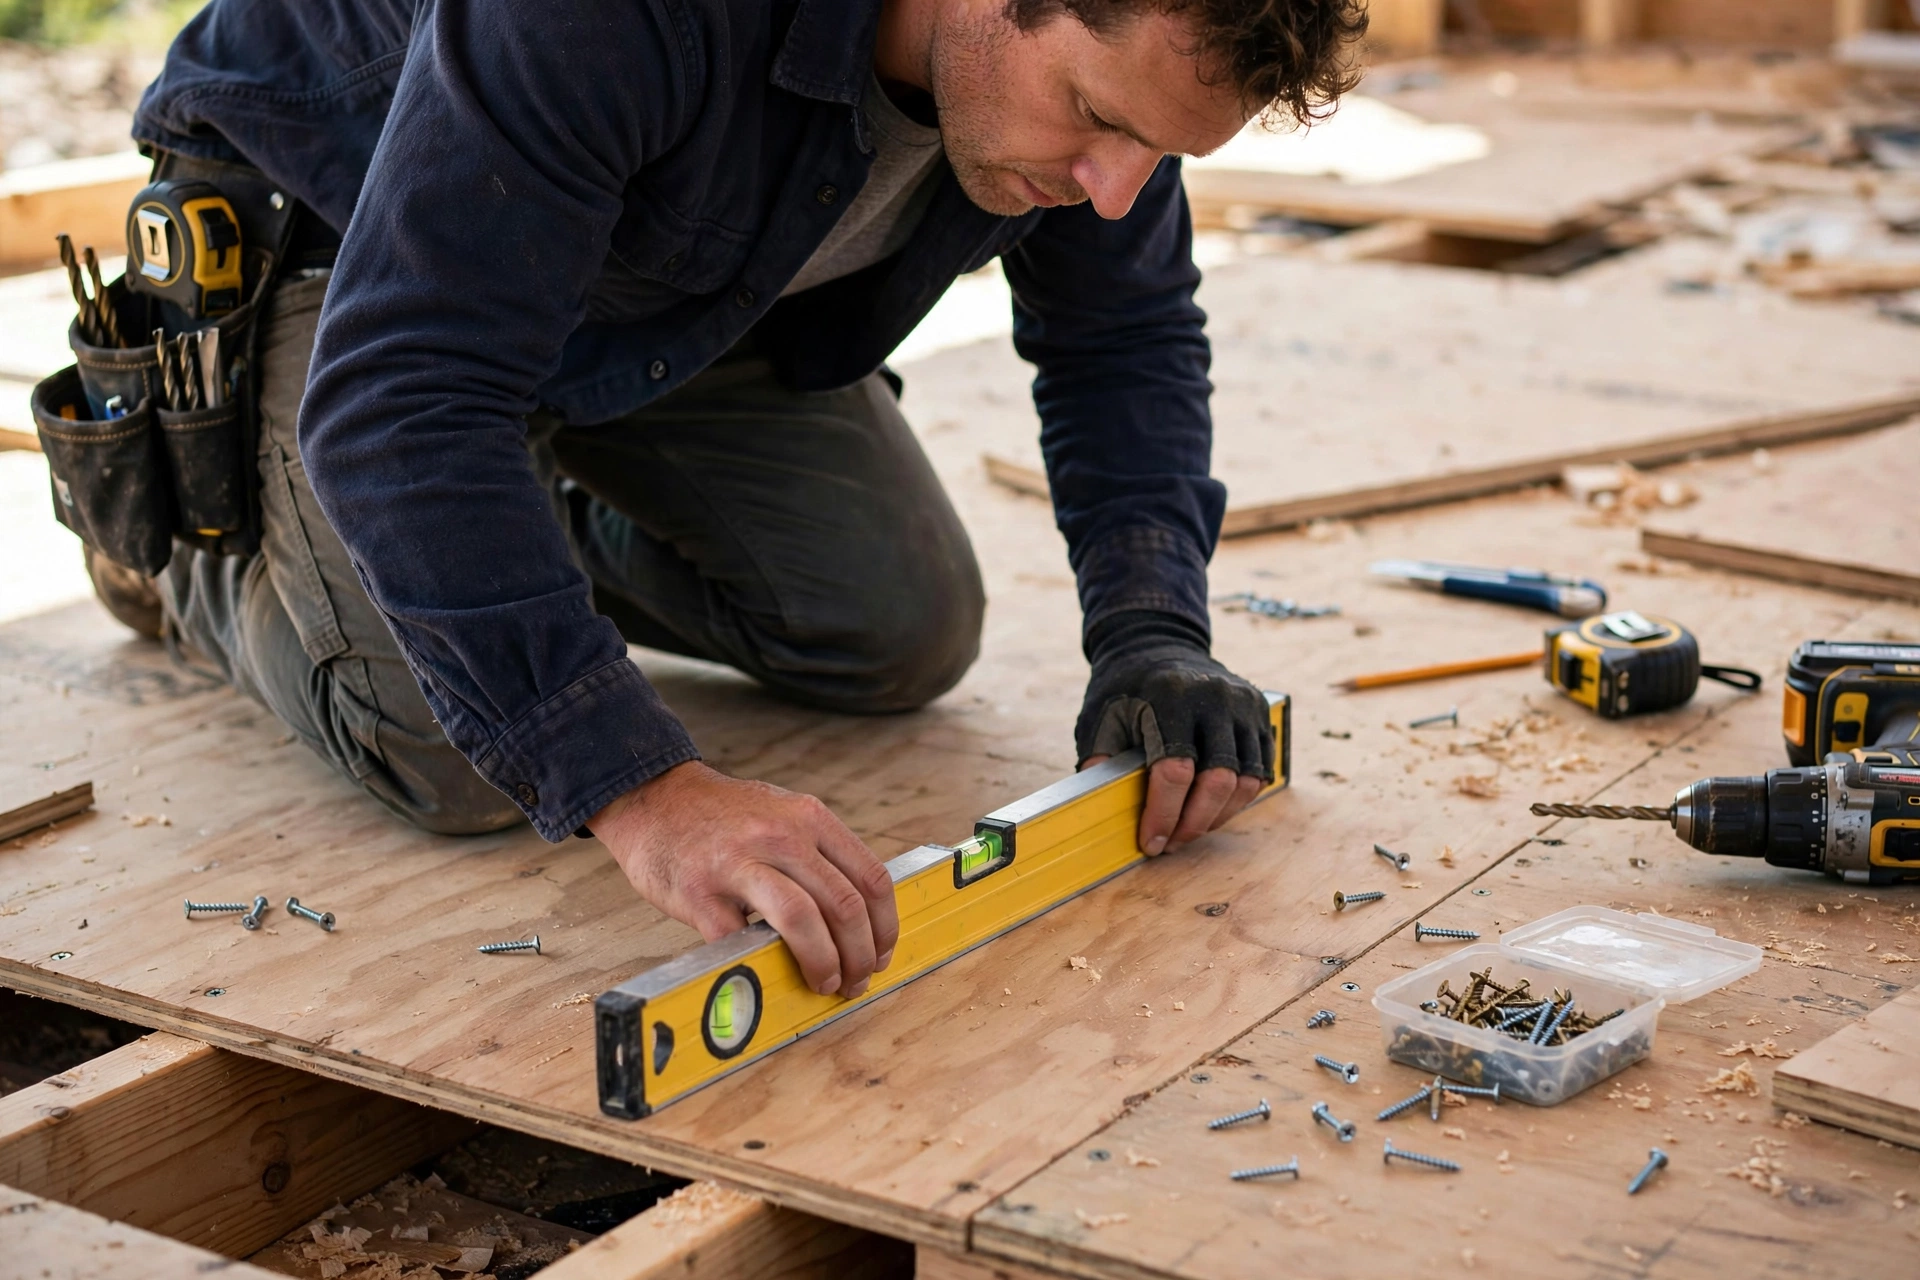
A flat, level subfloor is required by most flooring manufacturers before finished flooring can be installed under warranty.
Signs Your Subfloor May Need Attention
Since the subfloor is hidden beneath your finished flooring, damage often shows up indirectly first:
- Creaking or squeaking when walking across certain spots in a room
- Visibly uneven or bouncy floors, especially noticeable underfoot
- Musty odors coming from the floor, which can indicate trapped moisture or early mold growth
- Visible water damage or staining, particularly near bathrooms, kitchens, or exterior walls
- Soft or spongy spots when you press down on the floor, often a sign of wood rot
If you notice any of these signs, it’s worth having a flooring professional inspect the subfloor before installing new finished flooring on top of it — covering a damaged subfloor typically only delays a bigger, more expensive repair later.
Cost to Repair or Replace a Subfloor
Subfloor repair or replacement costs vary based on material and room size, but a rough benchmark is $4.50 to $10.00 per square foot for professional plywood subfloor installation — meaning a 300-square-foot room typically runs several hundred dollars for subfloor work alone, before the finished flooring is factored in. Costs can run higher if water damage, mold remediation, or joist repair is also needed underneath.
Frequently Asked Questions
What is the difference between a subfloor and a floor?
The floor is the visible, finished surface you walk on — like hardwood, tile, or carpet — while the subfloor is the structural layer underneath it that provides support and a stable, level base.
What is the most common subfloor material in modern homes?
Plywood and oriented strand board (OSB) are the most common subfloor materials in modern homes, typically ranging from about 19/32 inch to 1-1/8 inch thick depending on the application.
Do all homes have a subfloor?
Nearly all modern homes do, though some older homes were built without a distinct subfloor layer, with the original flooring placed directly on the joists instead.
How do I know if my subfloor is damaged?
Common warning signs include creaking or squeaking floors, visible unevenness or bounce, musty odors, soft or spongy spots underfoot, and visible water staining, particularly near bathrooms or exterior walls.
Does every type of flooring need underlayment on top of the subfloor?
No. Some flooring types, like solid hardwood, are often installed directly over a properly prepared subfloor, while others, like vinyl, laminate, and some tile, commonly use an added underlayment layer for extra smoothness or moisture protection.
Planning a flooring project that involves subfloor prep? Explore our guides on the cost to remove carpet and install hardwood and how to determine square footage of a room, or browse more home improvement guides on Ayaan Home Decor.
Last modified: August 3, 2026